
Fleetway House, Fleet Street, Swindon, SN1 1RA
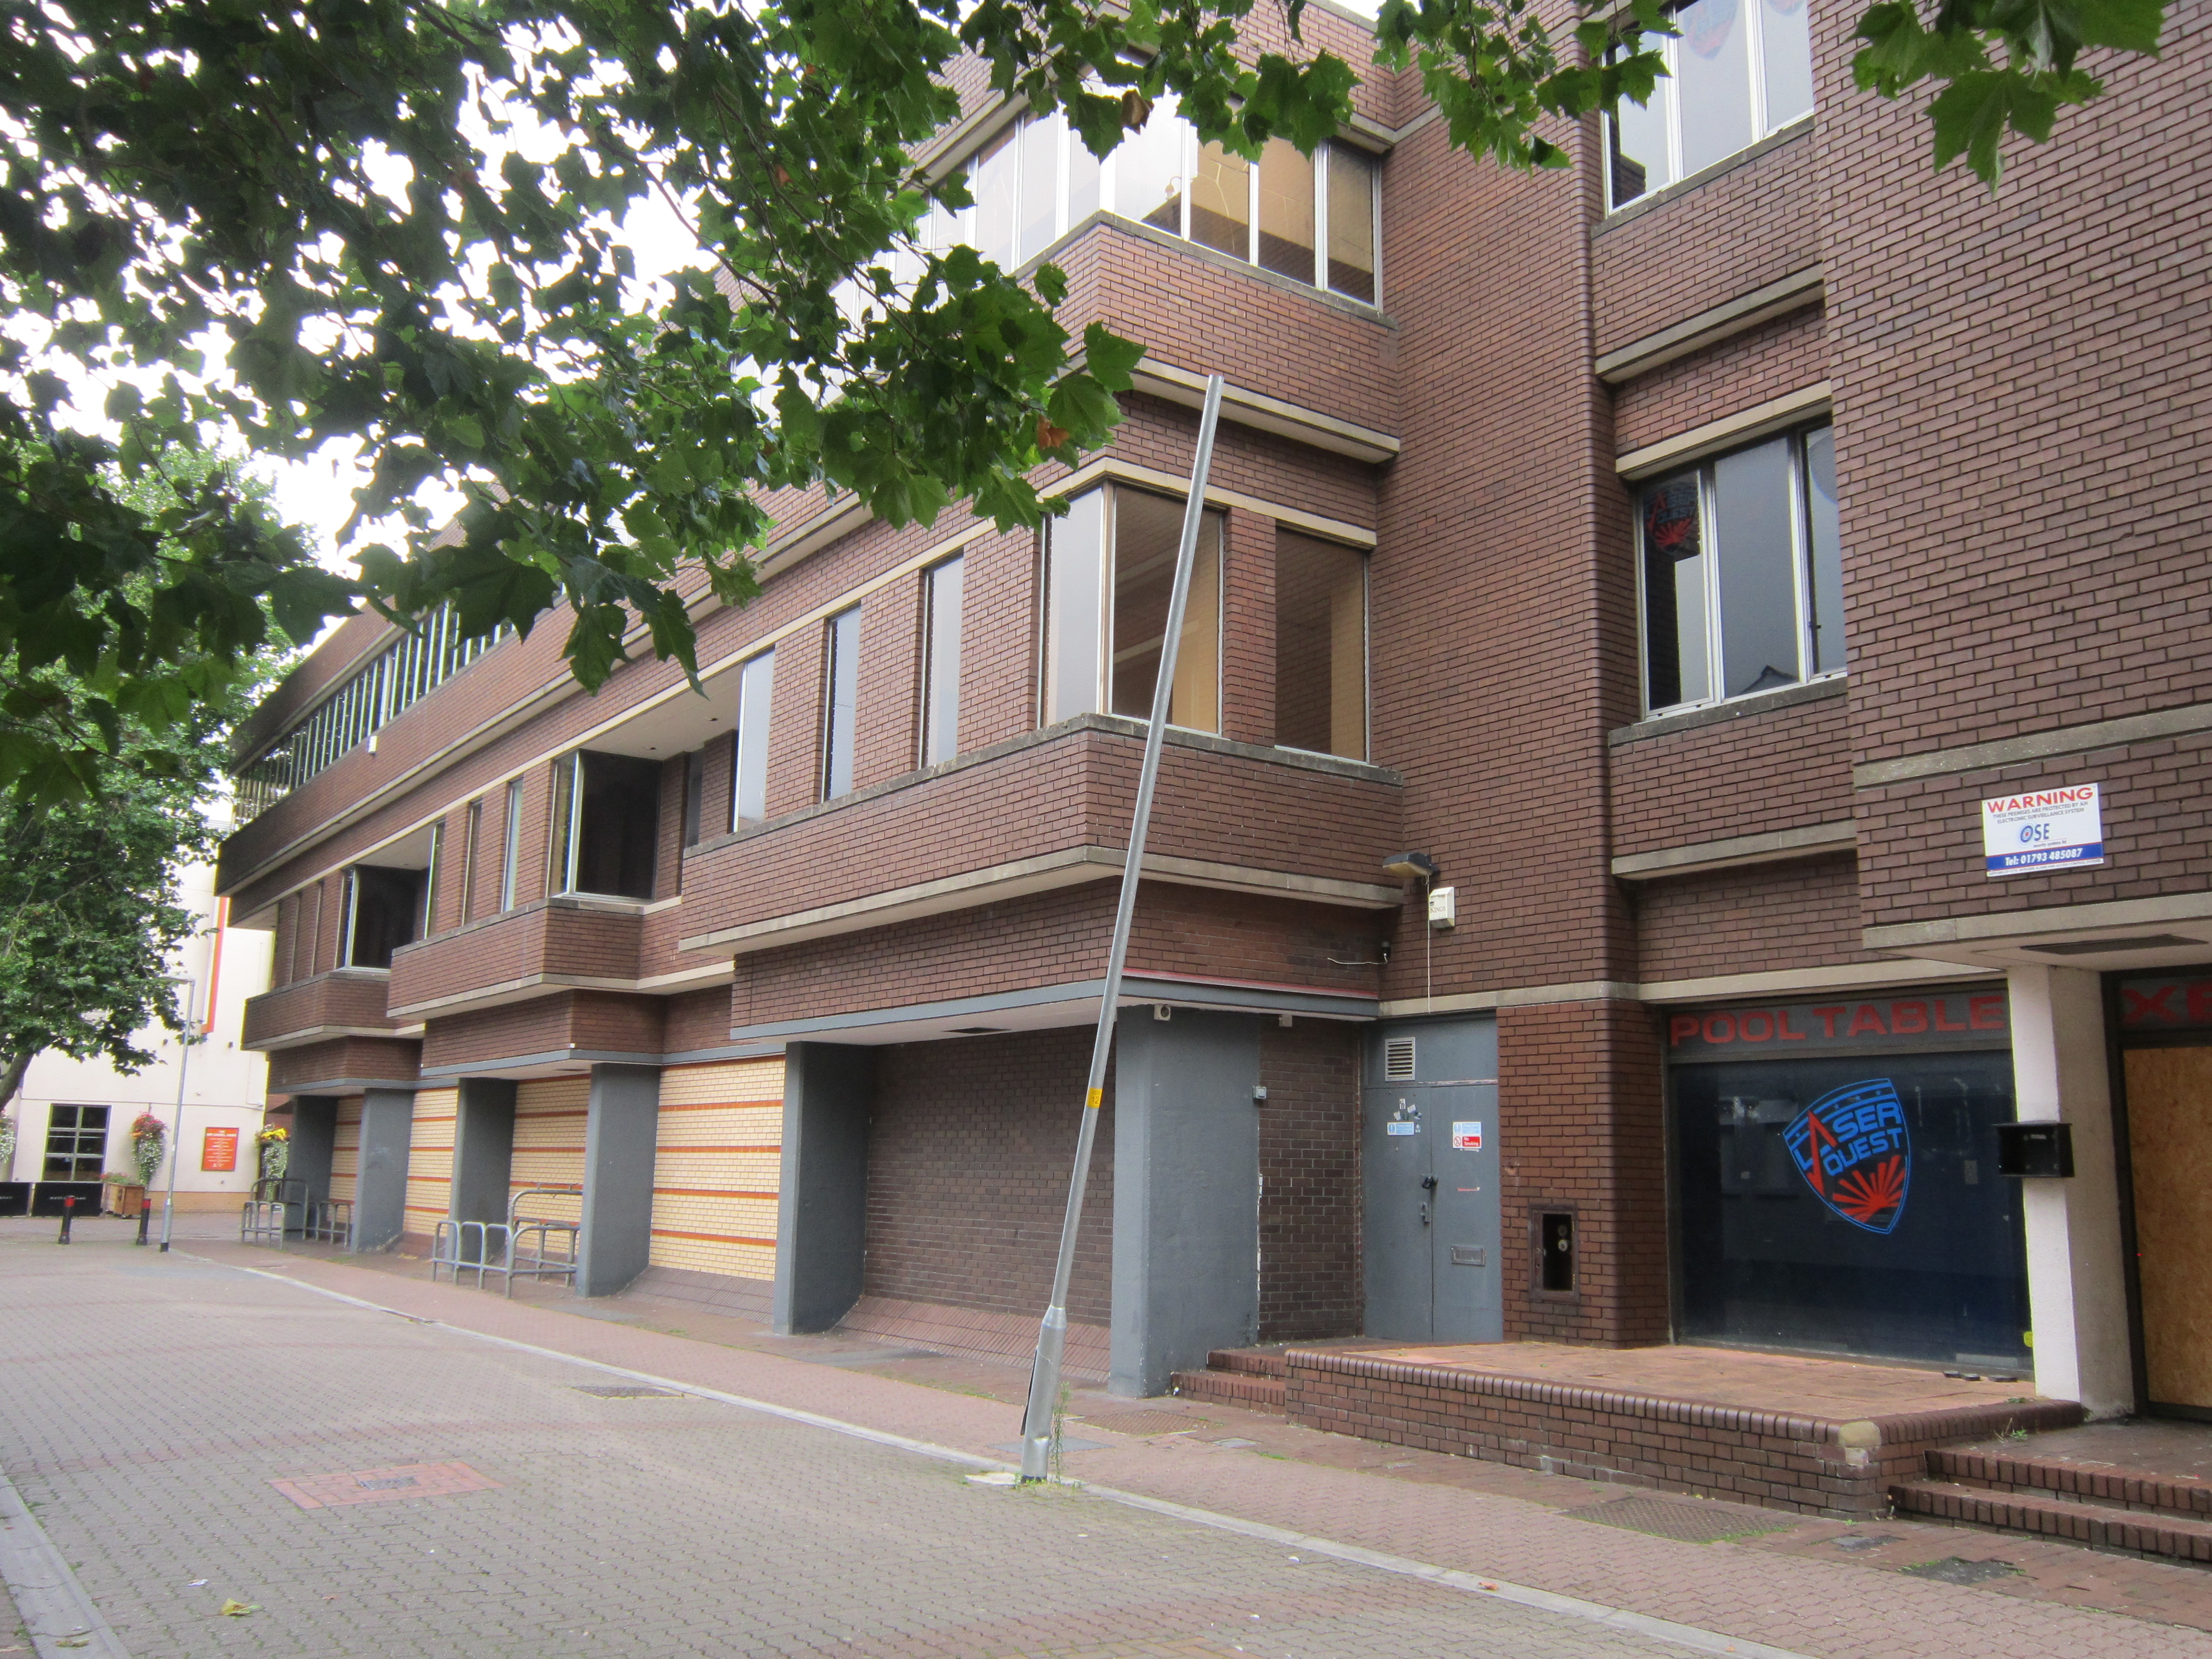
The property comprises a substantial 3 storey building, currently vacant. Previously the ground & 1st floors have been used as retail sales space with escalator and lift linking the 2 floors and with a main entrance from Bridge Street. There are offices, storage & toilets at basement level and further offices on the 2nd floor, with separate entrance to the rear of the building. There is loading access to the rear of the property via a shared yard accessed from Queen Street or Carr Street.
- Freehold/Leasehold
- Leisure
- Retail
- Offices
- Industrial/Warehouse
- Other
Location
Swindon is the largest commercial centre in Wiltshire and lies approximately 80 miles west of London, 40 miles east of Bristol and west of Reading. The town has excellent transport links with direct access to Junctions 15 & 16 of the M4 motorway.
Description
The property is situated on the junction of Bridge Street/Fleet Street in a
prominent corner location of those 2 pedestrianised mixed use thoroughfares, which lead to the
prime retail pitch at the interchange with Regent Street, Canal Walk and The Parade.
The Brunel Shopping Centre is nearby, as are all town centre car parks, the two nearest being
Brunel North (754 spaces ) and Brunel West (607 spaces.). Swindon Rail Station is
approximately half a mile away.
The property comprises a substantial 3 storey building, currently vacant.
Previously the ground & 1st floors have been used as retail sales space with escalator and lift
linking the 2 floors and with a main entrance from Bridge Street. There are offices, storage &
toilets at basement level and further offices on the 2nd floor, with separate entrance to the rear
of the building. There is loading access to the rear of the property via a shared yard accessed
from Queen Street or Carr Street.
Please Contact...
Andrew Kilpatrick
BSc FRICS ACIArb IRRV
Managing Director
Email: a.kilpatrick@kilpatrick-cpc.co.uk
Phone: 01793 643101
Alex Hill
Property Marketing & Project Manager
Email: A.Hill@kilpatrick-cpc.co.uk
Phone: 01793 643101